
Egress windows are essential for any finished basement or lower-level living space. Not only do they provide natural light and ventilation, but they also serve as an emergency exit in the event of a fire or other hazardous situation. Building codes typically require egress windows in bedrooms, basements, and other habitable spaces, making them a critical component of home safety.
Added Home Value: Installing egress windows can increase your home’s value and appeal, especially when converting a basement into a bedroom or living area.
Enhanced Safety: Egress windows provide a safe and accessible exit during emergencies, significantly improving the safety of your home.
Increased Natural Light: Brighten up your basement or lower-level rooms with the natural light that egress windows bring, transforming dark, damp spaces into welcoming areas.
Improved Ventilation: Proper airflow is essential in any living space. Egress windows help to reduce humidity, prevent mold growth, and maintain a healthy environment.



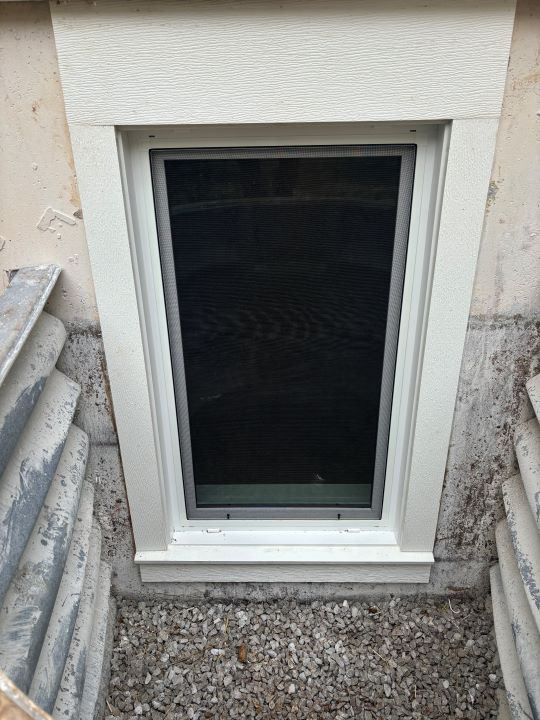

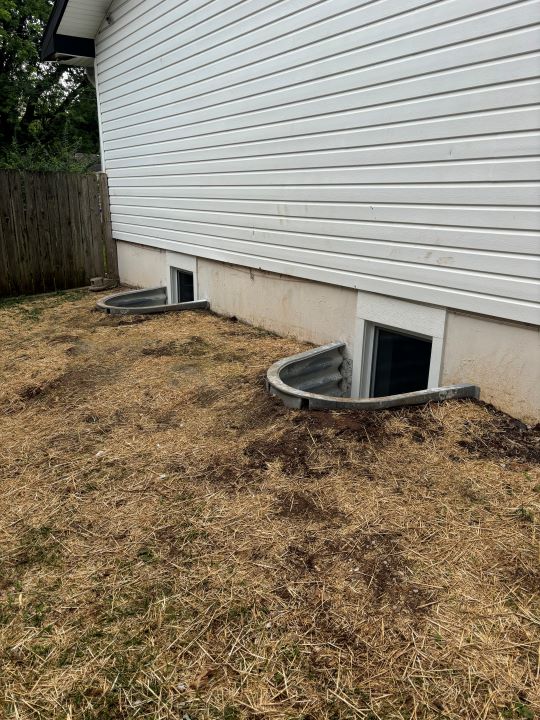
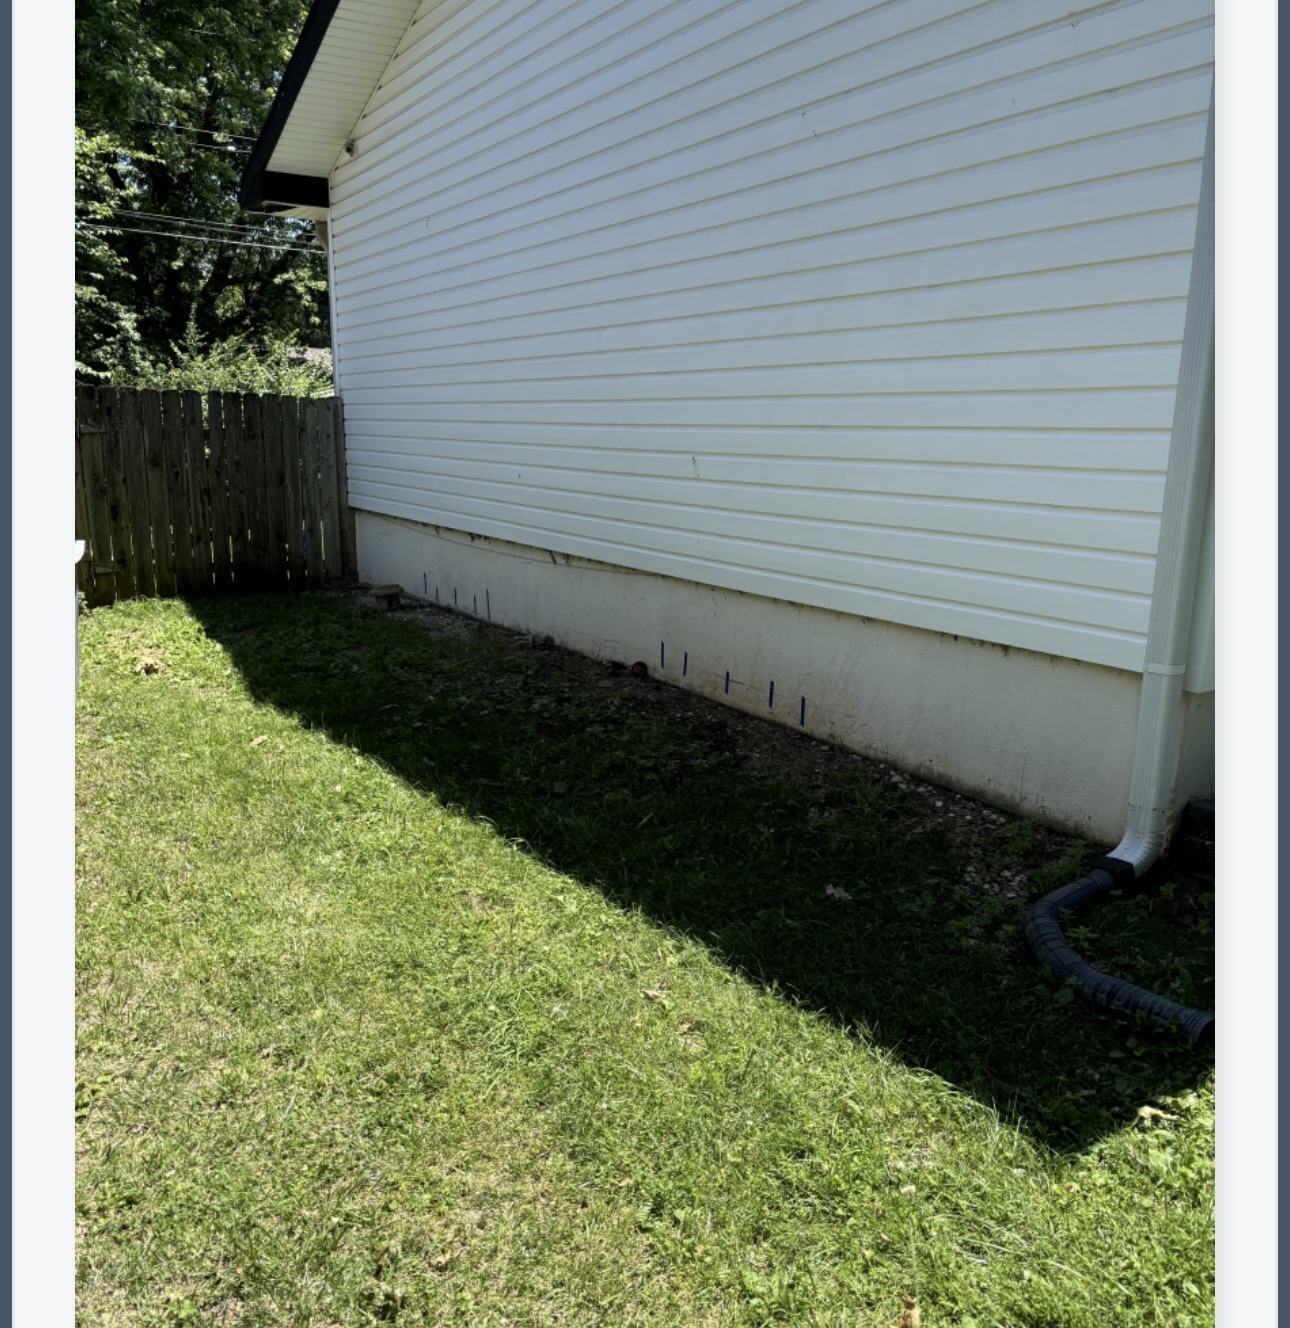
Yes. An egress window provides someone in a basement bedroom with an emergency escape route and gives firefighters another way to enter when needed. Local codes commonly require an approved emergency escape and rescue opening in basement sleeping rooms, so homeowners should check the requirements that apply to their specific Missouri property.
If you plan to use a basement room as a bedroom, local building rules will generally require an approved emergency escape and rescue opening, which often means an egress window. Before starting the project, confirm the current requirements with the local building authority, as municipalities may adopt and enforce different code versions.
The installer evaluates the proposed location, excavates outside the foundation, creates or enlarges the wall opening when necessary, installs the window and well, and addresses sealing and drainage around the new opening. The finished installation must also provide enough clear space for someone to exit through the window safely.
Many installations move relatively quickly, but the timeline depends on the foundation material, excavation, window size, drainage needs, weather, and whether the crew must cut a new opening through the foundation wall. Site conditions around the home can also affect how easily installers reach and complete the work.
Common residential code provisions require an emergency escape opening with minimum clear-opening dimensions, not simply a window with certain frame dimensions. Requirements commonly include at least 20 inches of clear width, 24 inches of clear height, and a sill no more than 44 inches above the floor, but homeowners should verify the code currently enforced in their community.
FAQs reviewed by Drake Carpenter, owner of Guardian Foundation Repair, a licensed and insured waterproofing service.
Business Name: Guardian Foundation Repair
Address: Willard, MO 65781
Phone: 417-742-8960
Business Hours:
Mon - Fri: 8:00 AM to 5:00 PM
Sat-Sun: Closed


Springfield MO • Willard MO • Ozark MO • Joplin MO • Republic MO • Nixa MO • Nevada MO • Branson MO • Camdenton MO • West Plains MO • Southwest City MO • Carthage MO • Rogersville MO • Sparta MO • Strafford MO • Marshfield MO • Stockton MO • Ava MO • Neosho MO • Anderson MO • Buffalo MO • Sedalia MO • Warsaw MO • Warrensburg MO • Clinton MO • Rolla MO • St. James MO • Waynesville MO • Cooper County MO • Cole County, MO • Boone County, MO • Calloway County, MO • Moniteau County, MO